Artist housing at Perkins: sketch to diagram to rough space plan. Wrote some scripts for placing furniture sizes more quickly, which are shared on the developer forum. Will be refining there.
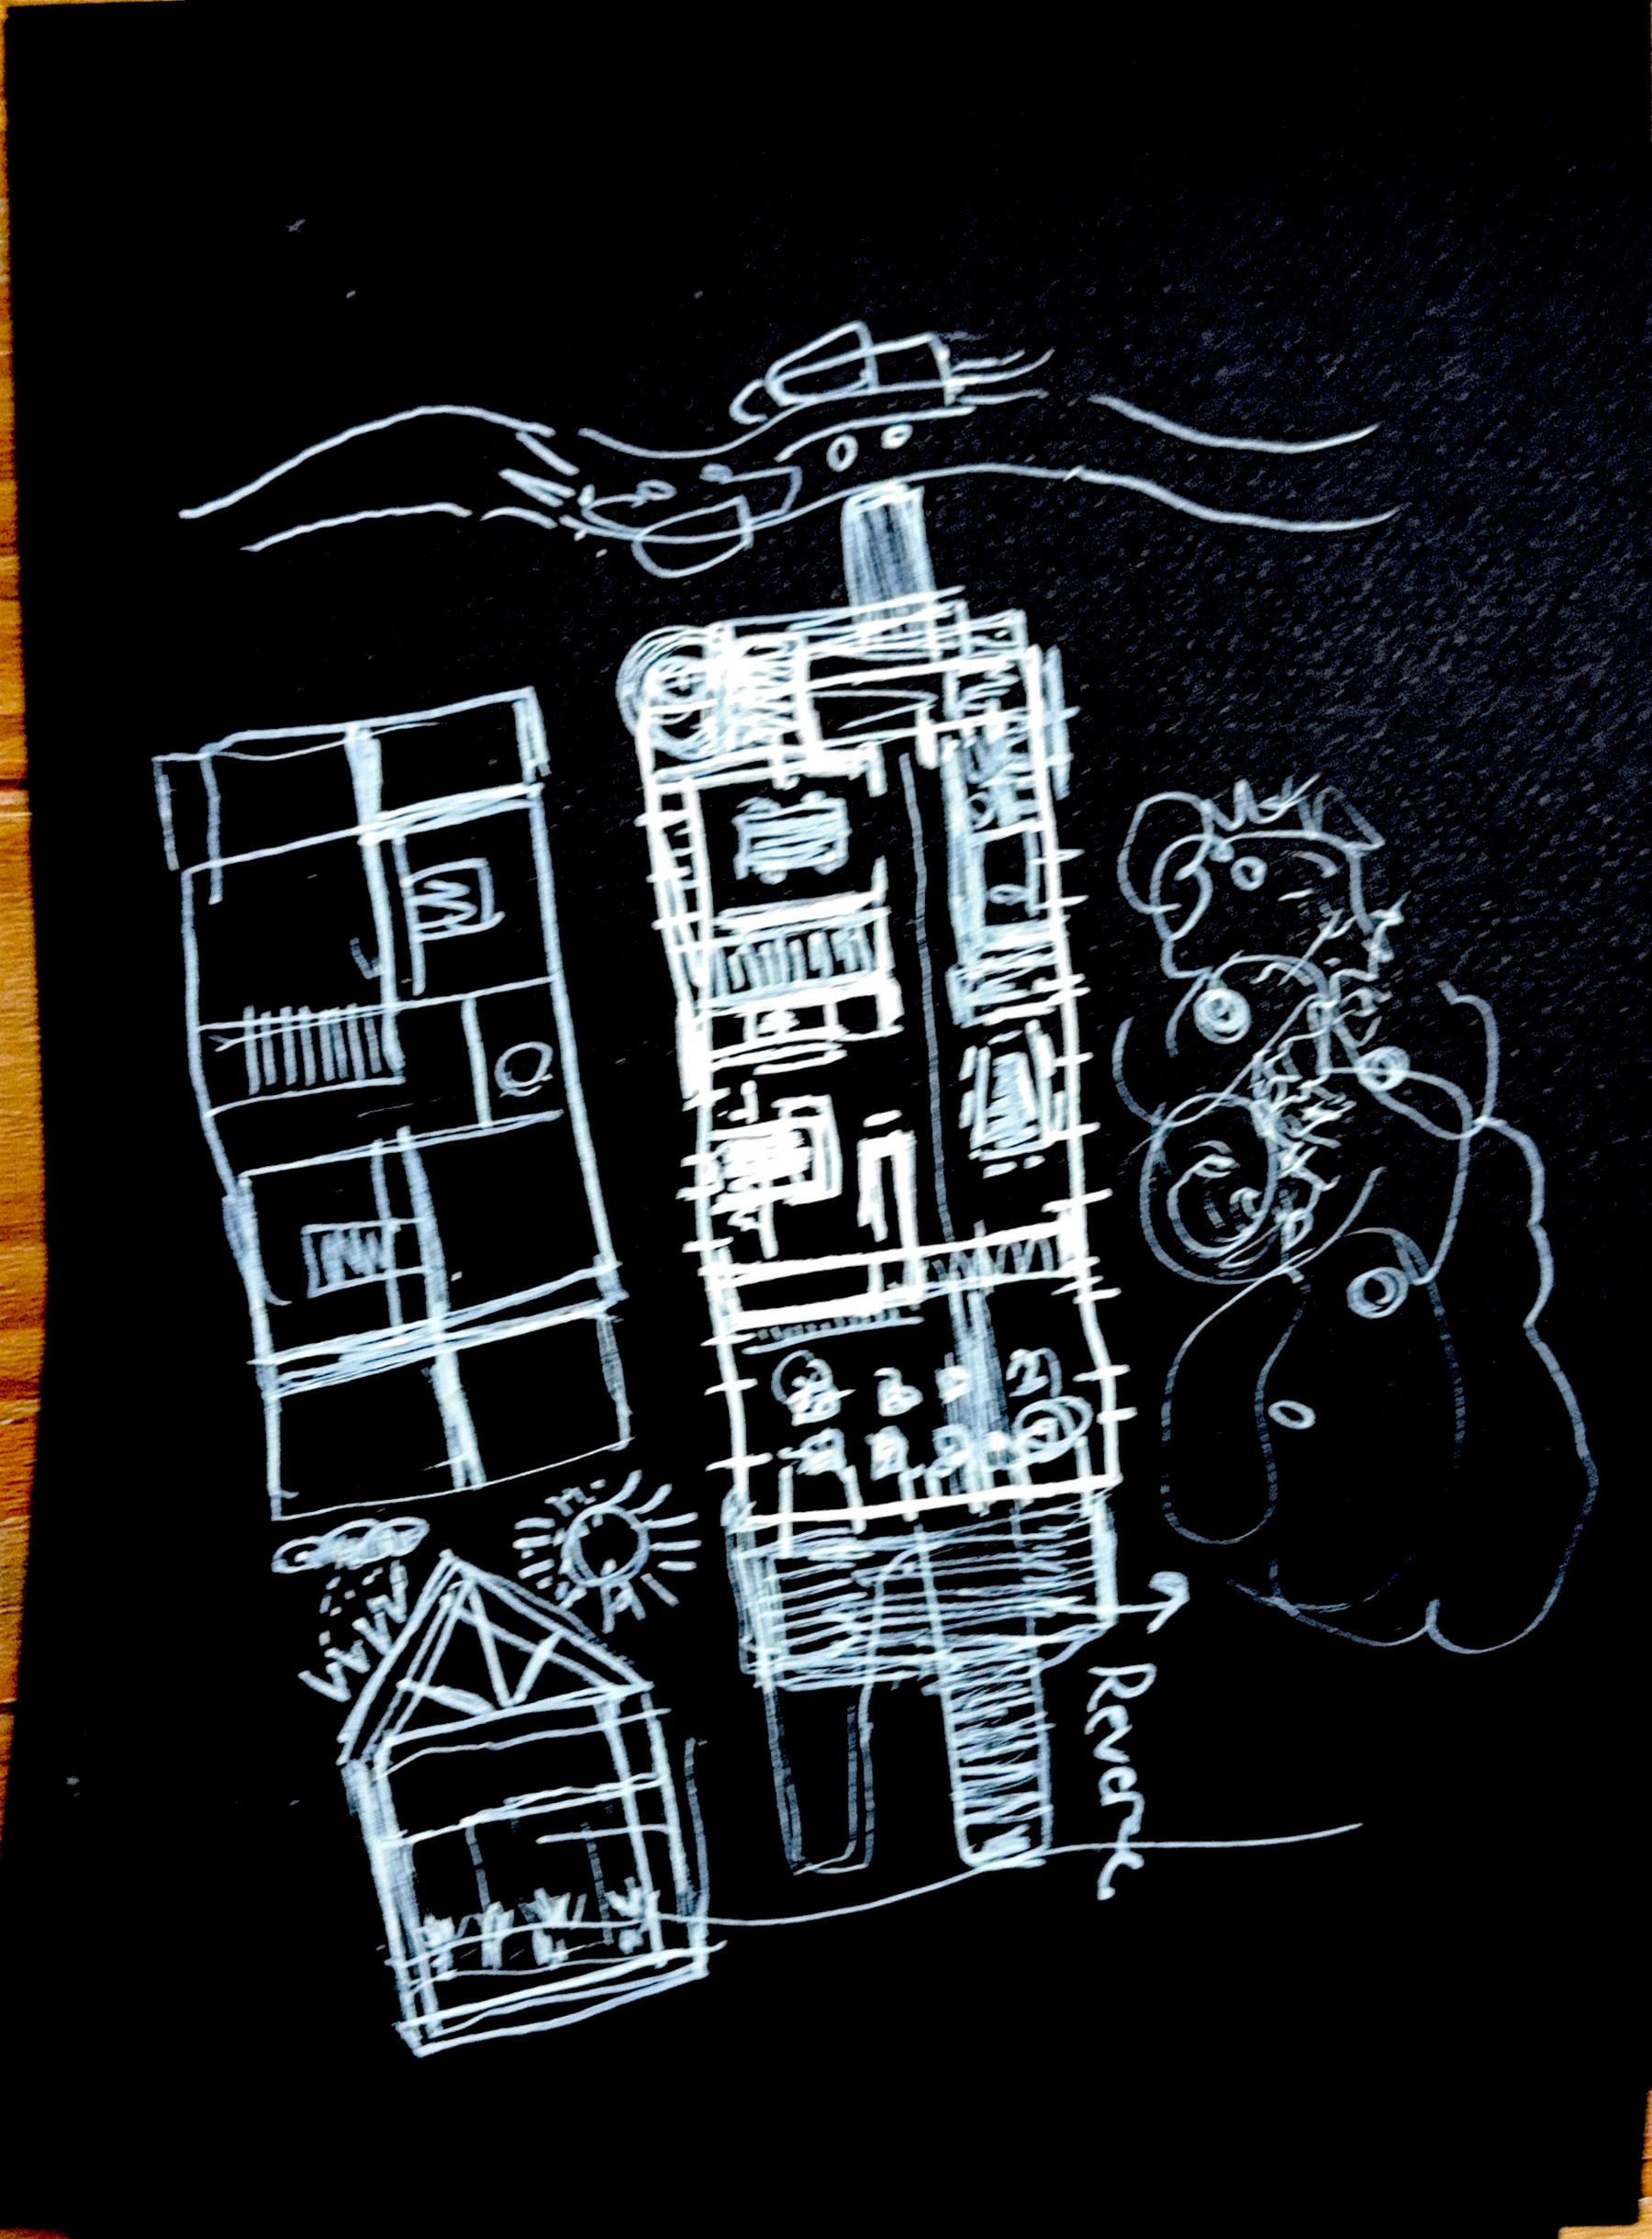
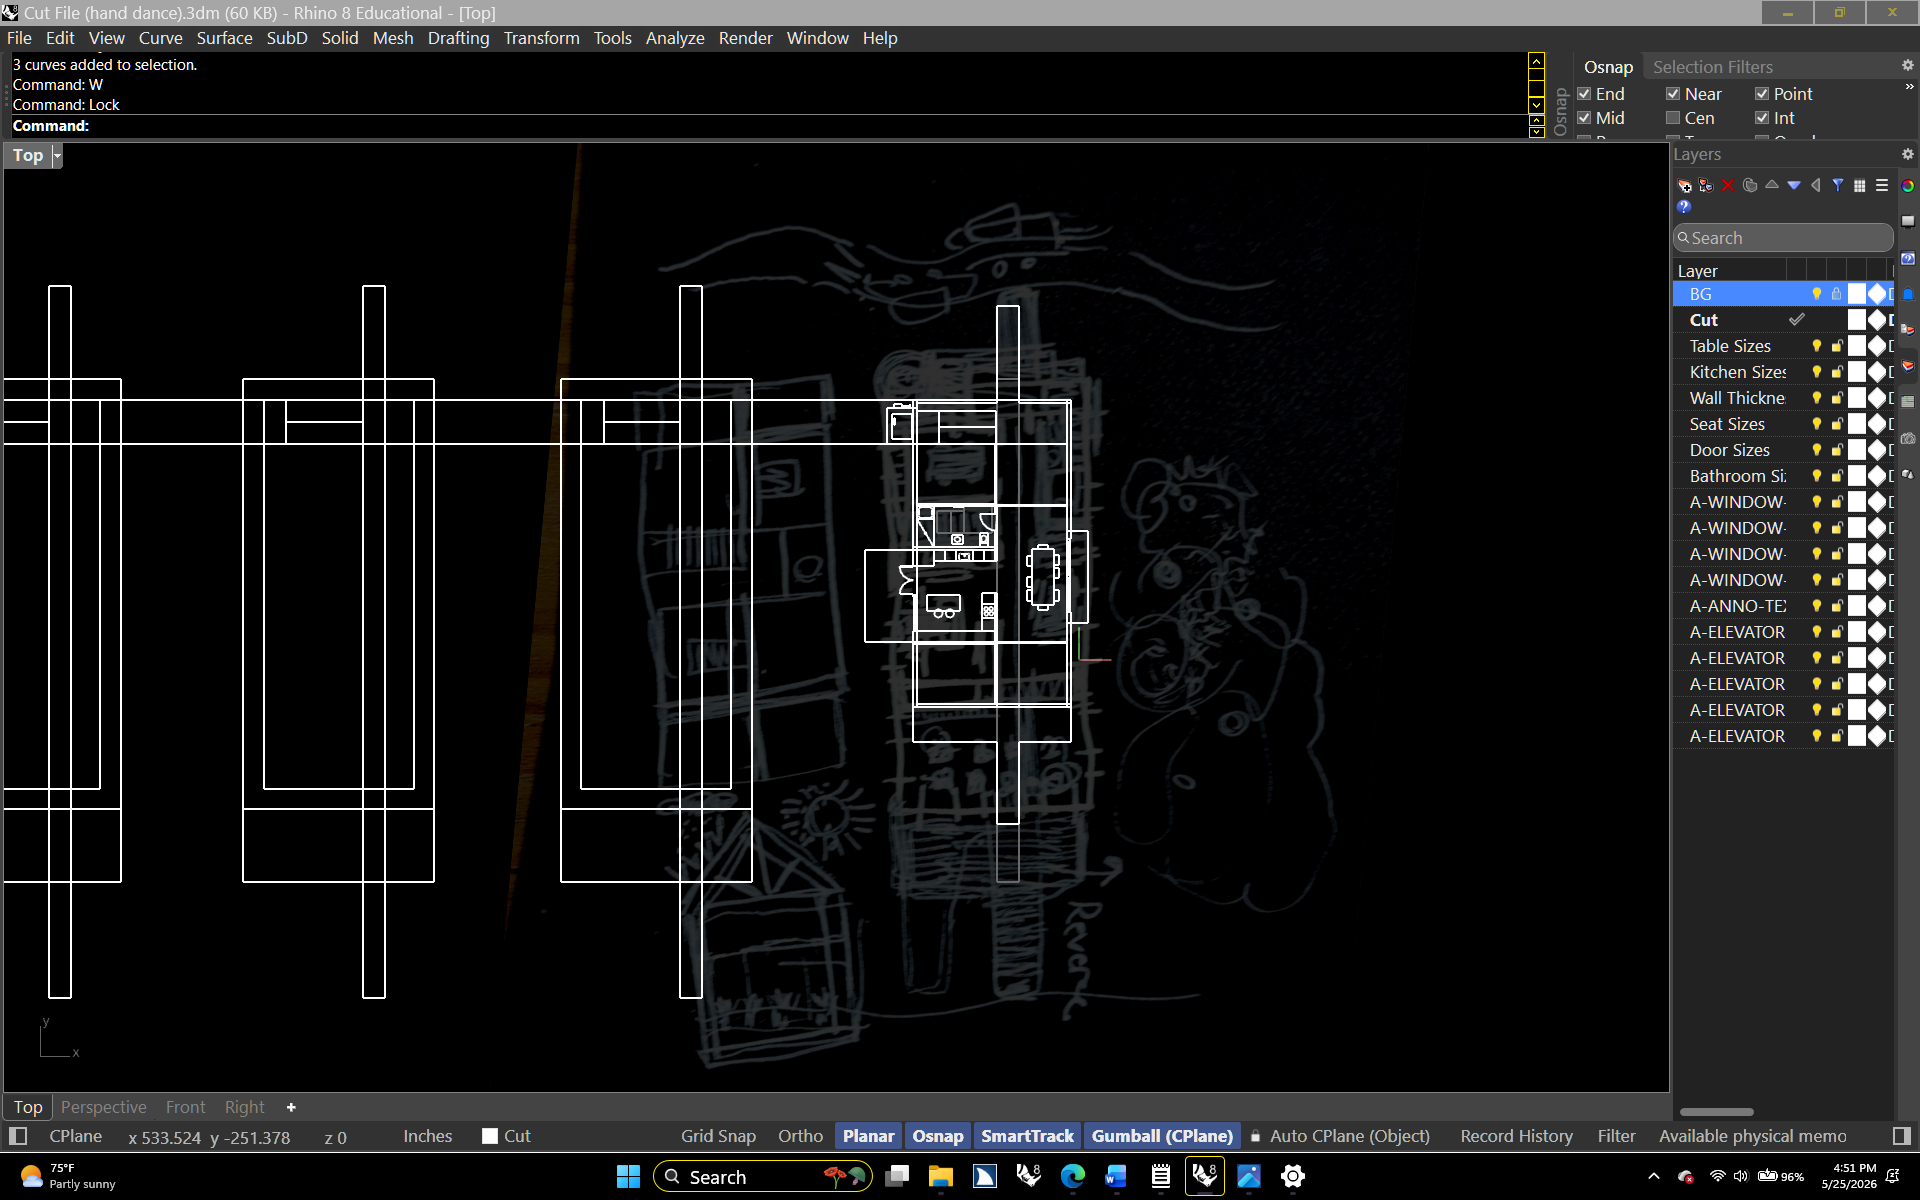

Artist housing at Perkins: sketch to diagram to rough space plan. Wrote some scripts for placing furniture sizes more quickly, which are shared on the developer forum. Will be refining there.